
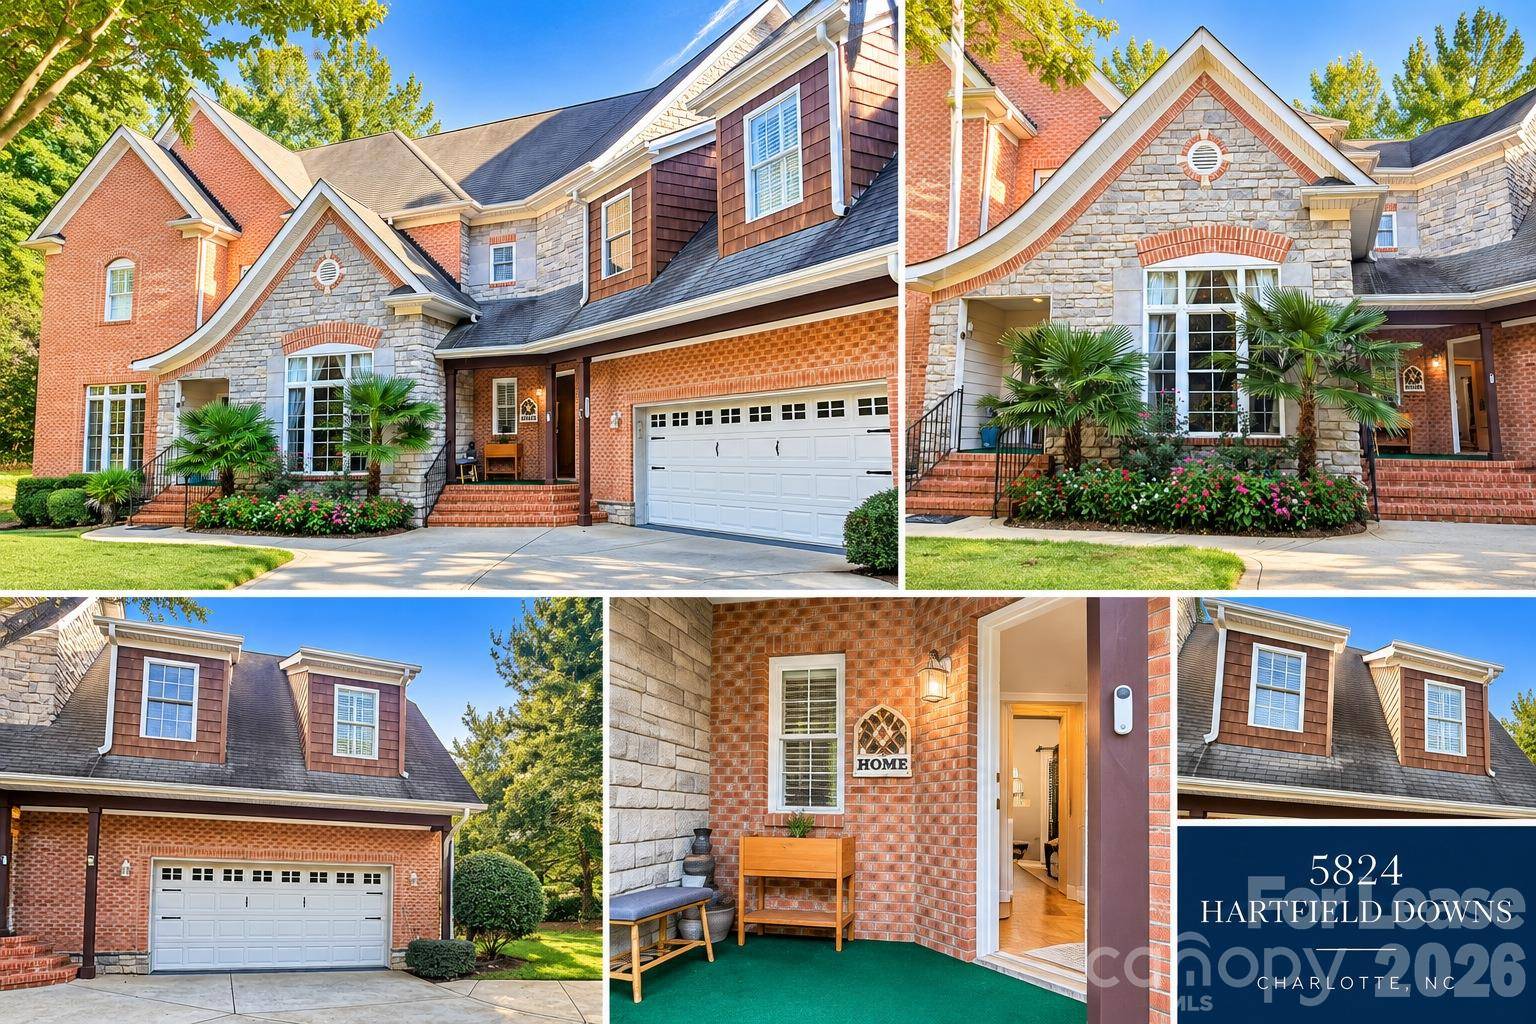


UPDATED:
Key Details
Property Type Single Family Home
Sub Type Single Family Residence
Listing Status Active
Purchase Type For Rent
Square Footage 4,272 sqft
Subdivision Highland Creek
MLS Listing ID 4433777
Bedrooms 4
Full Baths 3
Half Baths 1
Abv Grd Liv Area 4,272
Year Built 2003
Lot Size 0.380 Acres
Acres 0.38
Property Sub-Type Single Family Residence
Property Description
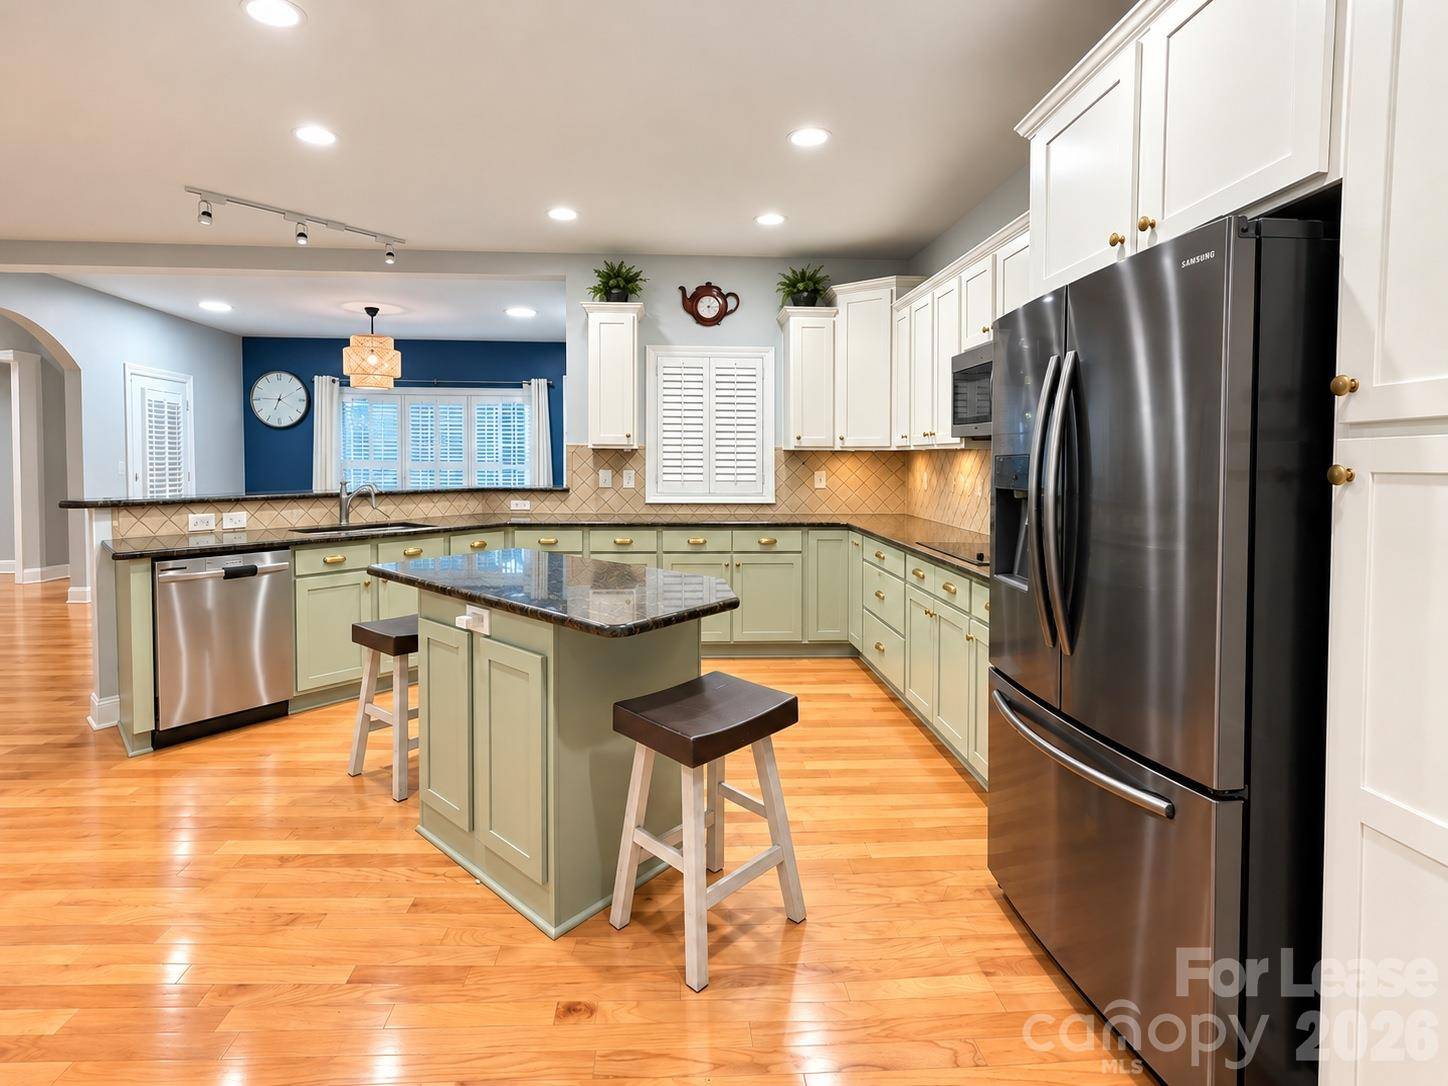
The main level welcomes you with inviting living and dining spaces, a spacious kitchen featuring granite countertops, a center island, double ovens, and ample cabinetry. A main-level bedroom with a full bathroom provides flexibility for guests or extended stays. Upstairs, the primary suite offers a comfortable retreat with a walk-in closet and spacious bathroom. Additional bedrooms and a generous bonus/media room provide plenty of space for everyday living, working from home, or entertainment.
Step outside to your own private backyard retreat featuring an in-ground swimming pool, patio, and deck—perfect for enjoying sunny afternoons, relaxing evenings, or entertaining guests. Best of all, private pool maintenance, lawn care, and HOA dues are included in the monthly rent and paid by the owner.
Enjoy everything Highland Creek has to offer, including community swimming pools, tennis courts, a clubhouse, playgrounds, picnic areas, and recreational amenities. Conveniently located near shopping, dining, major highways, and everyday essentials.
This home comes fully furnished and is available for minimum 12-month lease, making your move comfortable and convenient.
Schedule your showing today and experience the space, comfort, and lifestyle this Highland Creek home has to offer!
Location
State NC
County Mecklenburg
Rooms
Primary Bedroom Level Upper
Main Level Bedrooms 1
Upper Level Primary Bedroom
Upper Level Bedroom(s)
Upper Level Bedroom(s)
Upper Level Bathroom-Full
Upper Level Bathroom-Full
Main Level Bedroom(s)
Main Level Bathroom-Full
Main Level Bathroom-Half
Main Level Kitchen
Main Level Dining Room
Upper Level Media Room
Main Level Great Room
Main Level Breakfast
Main Level Office
Interior
Interior Features Attic Stairs Pulldown, Kitchen Island, Open Floorplan, Storage, Walk-In Closet(s), Walk-In Pantry, Wet Bar
Heating Central
Cooling Ceiling Fan(s), Central Air
Flooring Carpet, Tile, Wood
Fireplaces Type Living Room
Furnishings Furnished
Fireplace true
Appliance Dishwasher, Disposal, Electric Cooktop, Refrigerator with Ice Maker, Washer/Dryer
Laundry Upper Level
Exterior
Garage Spaces 2.0
Fence Back Yard, Fenced
Pool In Ground, Outdoor Pool
Community Features Clubhouse, Outdoor Pool, Picnic Area, Playground, Recreation Area, Sidewalks, Tennis Court(s)
Roof Type Architectural Shingle
Street Surface Concrete,Paved
Porch Covered, Deck, Patio
Garage true
Building
Foundation Slab
Sewer Public Sewer
Water Public
Level or Stories Two
Schools
Elementary Schools Highland Creek
Middle Schools Ridge Road
High Schools Mallard Creek
Others
Pets Allowed Yes, Breed Restrictions
Senior Community false
Nearby School & Business
Get More Information
- Homes For Sale in Mooresville, NC
- Homes For Sale in Huntersville, NC
- Homes For Sale in Davidson, NC
- Homes For Sale in Cornelius, NC
- Homes For Sale in Troutman, NC
- Homes For Sale in Charlotte, NC
- Homes For Sale in Statesville, NC
- Homes For Sale in Denver, NC
- Homes For Sale in Sherrills Ford, NC
- Homes For Sale in Terrell, NC
- Homes For Sale in Kannapolis, NC
- Homes For Sale in Concord, NC