


UPDATED:
Key Details
Property Type Single Family Home
Sub Type Single Family Residence
Listing Status Active
Purchase Type For Sale
Square Footage 2,432 sqft
Price per Sqft $155
Subdivision Davis Ridge
MLS Listing ID 4432881
Bedrooms 4
Full Baths 2
Half Baths 1
Construction Status Completed
HOA Fees $256/ann
HOA Y/N 1
Abv Grd Liv Area 2,432
Year Built 2003
Lot Size 8,276 Sqft
Acres 0.19
Lot Dimensions 62x135x135x55
Property Sub-Type Single Family Residence
Property Description
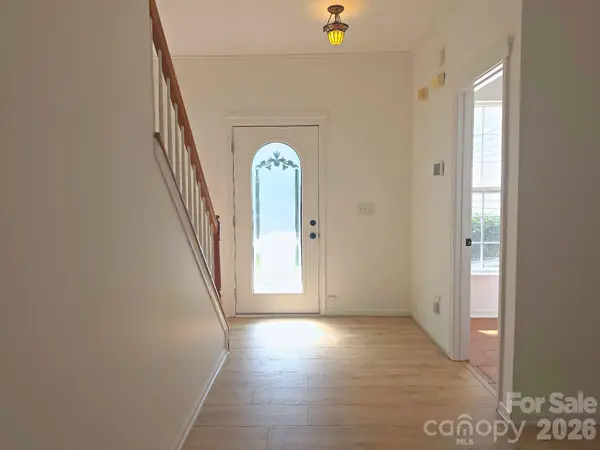
The heart of the home is a chef's dream, boasting extensive countertop space, a center island, dual pantries, and a sun-drenched bay window breakfast area. High-end finishes set this home apart, from the unique Tiffany light fixtures to the brand-new 12mm wide-plank laminate flooring on the main level. Upstairs, comfort is bliss with all-new "cookie dough" carpeting laid over ultra-thick 15lb padding.
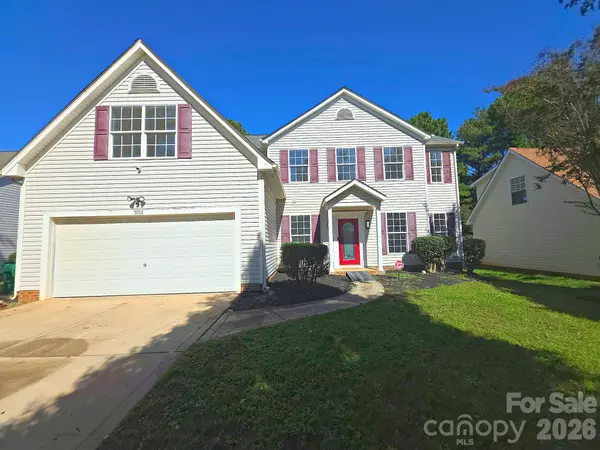
The layout offers incredible flexibility with 4 spacious bedrooms and a separate, private bonus room with its own staircase—perfect for a home office, gym, or media retreat. The oversized primary suite is a true sanctuary featuring vaulted ceilings, a garden tub, and a walk-in closet.
Step outside to a flat, beautifully landscaped yard with mature Crape Myrtles, or take a short stroll to the nearby Clarks Creek Community Park. Enjoy world-class amenities just minutes away, including a sprayground, pickleball courts, and dog parks. Situated in the 28269 zip code with quick access to Uptown and University City, this move-in-ready home offers the quality and location you've been searching for. Make it yours today!
Location
State NC
County Mecklenburg
Zoning N1-B
Rooms
Primary Bedroom Level Upper
Main Level Living Room
Main Level Kitchen
Main Level Dining Room
Main Level Breakfast
Main Level Bathroom-Half
Main Level Laundry
Upper Level Primary Bedroom
Upper Level Bathroom-Full
Upper Level Bedroom(s)
Upper Level Bedroom(s)
Upper Level Bedroom(s)
Upper Level Bathroom-Full
Upper Level Bonus Room
Interior
Interior Features Attic Other, Entrance Foyer, Garden Tub, Kitchen Island, Open Floorplan, Pantry, Walk-In Closet(s)
Heating Central, Forced Air, Natural Gas
Cooling Central Air, Electric
Flooring Carpet, Laminate, Tile
Fireplaces Type Gas Log, Gas Vented, Living Room
Fireplace true
Appliance Dishwasher, Disposal, Dryer, Gas Range, Gas Water Heater, Microwave, Refrigerator, Self Cleaning Oven, Washer, Washer/Dryer
Laundry Electric Dryer Hookup, Laundry Room, Main Level, Washer Hookup
Exterior
Garage Spaces 2.0
Utilities Available Cable Connected, Electricity Connected, Fiber Optics, Natural Gas, Phone Connected, Underground Utilities
Roof Type Architectural Shingle
Street Surface Concrete,Paved
Porch Covered, Front Porch, Patio
Garage true
Building
Lot Description Level
Dwelling Type Site Built
Foundation Slab
Builder Name MI Homes
Sewer Public Sewer
Water City
Level or Stories Two
Structure Type Vinyl
New Construction false
Construction Status Completed
Schools
Elementary Schools Croft Community
Middle Schools J.M. Alexander
High Schools North Mecklenburg
Others
HOA Name Association Carolinas
Senior Community false
Acceptable Financing Cash, Conventional, FHA, VA Loan
Listing Terms Cash, Conventional, FHA, VA Loan
Special Listing Condition None
Nearby School & Business
Get More Information
- Homes For Sale in Mooresville, NC
- Homes For Sale in Huntersville, NC
- Homes For Sale in Davidson, NC
- Homes For Sale in Cornelius, NC
- Homes For Sale in Troutman, NC
- Homes For Sale in Charlotte, NC
- Homes For Sale in Statesville, NC
- Homes For Sale in Denver, NC
- Homes For Sale in Sherrills Ford, NC
- Homes For Sale in Terrell, NC
- Homes For Sale in Kannapolis, NC
- Homes For Sale in Concord, NC